
Services / Modular buildings
Modular homes and offices built to a finish you'd be proud of
Insulated, fully serviced buildings made from container shells — designed to your brief, built off site to cut disruption, and delivered ready to connect and use.
Built off site, working on site within days
Our modular division turns robust container shells into finished buildings: garden rooms and annexes, home offices and studios, site cabins, welfare units, canteens, retail pods and multi-unit workspaces.
Because the build happens in our workshop, weather delays and site disruption largely disappear. Your building arrives complete — insulated, wired, plumbed and decorated — and is craned into position in a single visit.
Every project starts with your brief: how the space will be used, what has to fit inside, the finish you want outside and the budget you're working to. We then draw the layout, agree a fixed price and give you a delivery date you can plan around.
Get a quote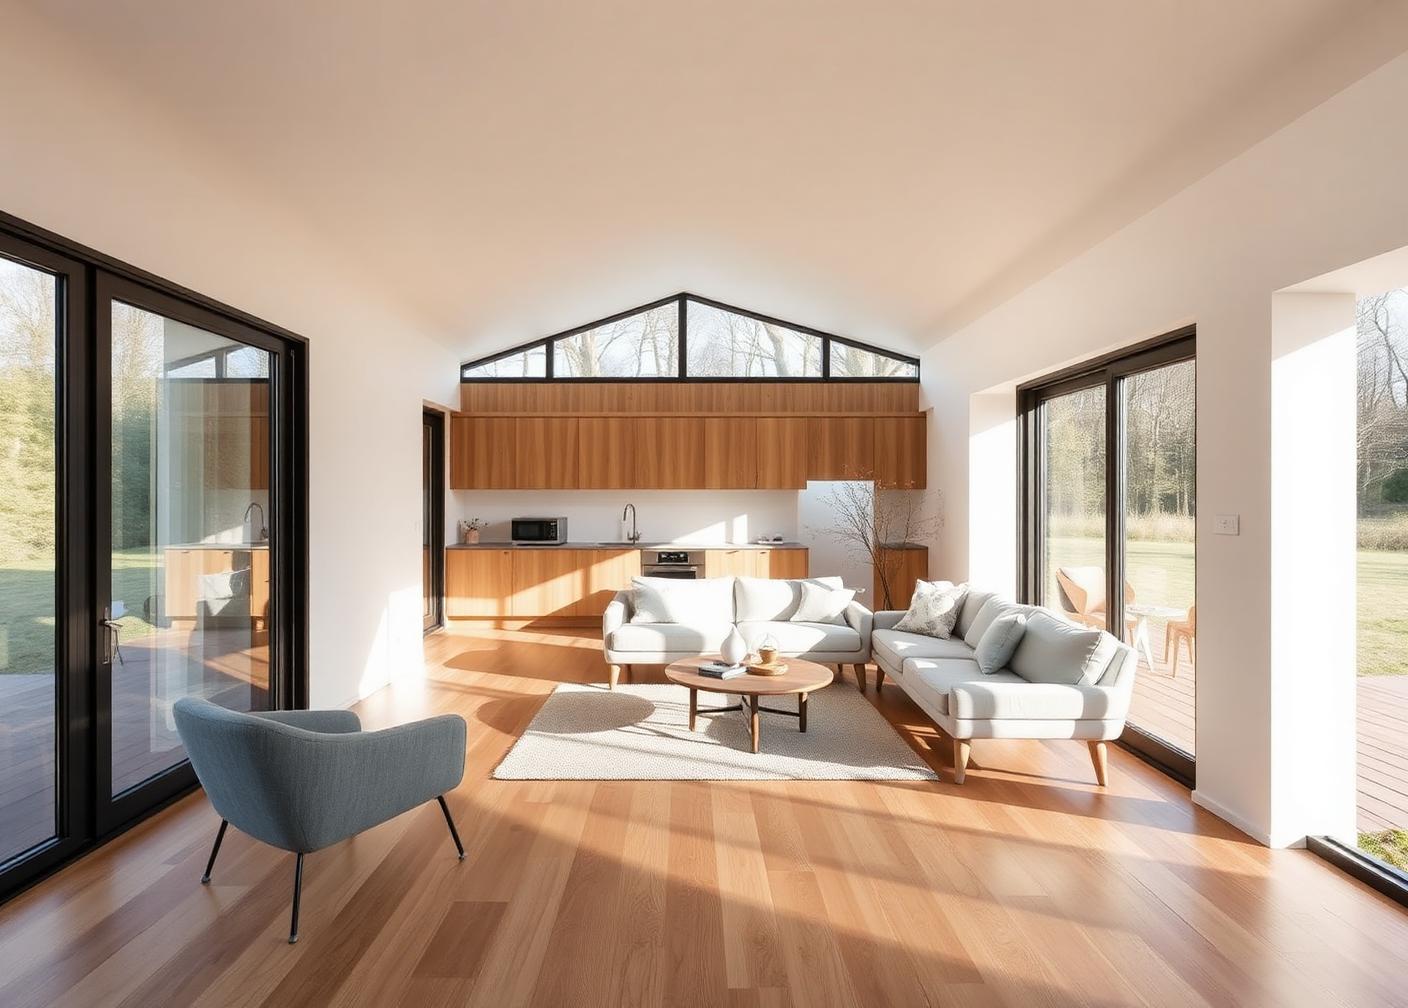
What's included
Everything handled by one accountable team.
Garden rooms & annexes
Studios, gyms, home offices and self-contained annexes finished to residential standard, most within permitted development.
Site offices & welfare
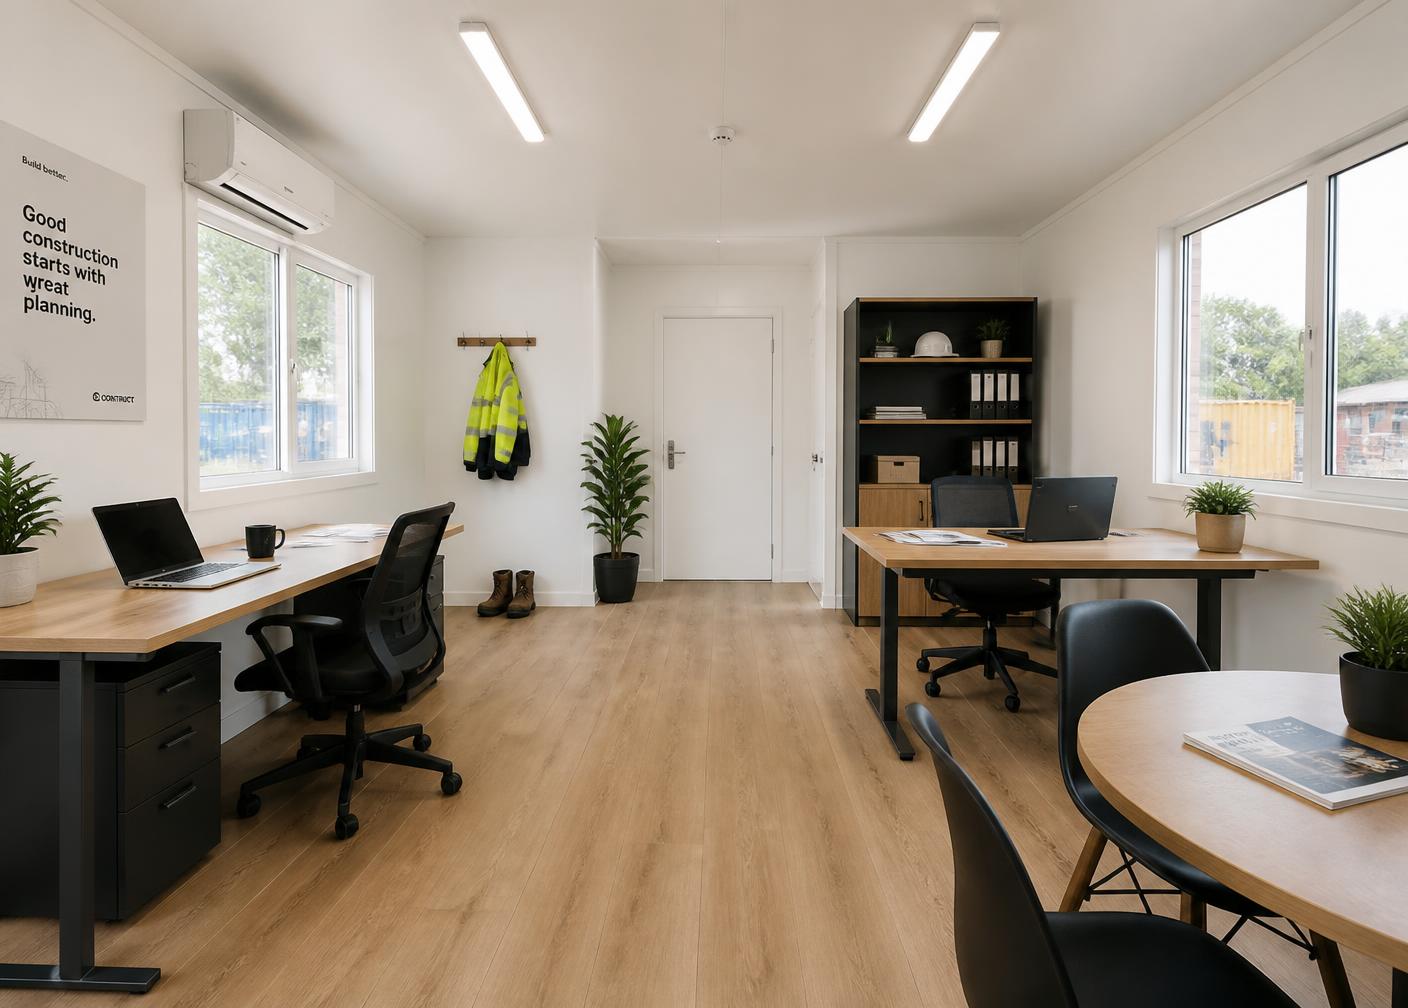
Anti-vandal offices, drying rooms, canteens and toilet blocks built for construction sites and depots.
Multi-unit builds
Stacked and linked configurations that create larger floorplates, mezzanines and two-storey workspaces.
Warm in winter
Spray foam or rigid insulation throughout, thermally broken glazing and efficient heating for year-round comfort.
Fully serviced
Electrics, lighting, data, plumbing, kitchens and washrooms installed and certified before the unit leaves us.
Finish your way
Timber or composite cladding, powder-coated steel, plastered interiors and flooring chosen from your samples.
From drawing to handover
One team from first sketch to keys in hand
- Free initial consultation and outline layout drawings
- Fixed written price with a clear specification
- Insulation, electrics, plumbing and heating installed off site
- Delivery, crane lift and siting handled by our own haulage team
- Guidance on planning and building regulations where needed
- Aftercare and future modifications by the people who built it
Common questions
Good to know before you book.
Do I need planning permission?
Many garden rooms and site cabins fall under permitted development, but it depends on size, height and location. We'll flag anything that looks like it needs an application before you commit.
How long does a build take?
A typical single-container garden room takes around four to eight weeks from sign-off. Larger multi-unit projects are scheduled individually and confirmed in writing.
Can it be moved later?
Yes — that's the advantage of modular. Units can be lifted, transported and re-sited by our haulage team if you move premises or reconfigure a site.
How is it delivered and installed?
We transport the finished unit on our own vehicles and lift it into place with a hiab or crane, then connect services once it's level and secured.
Ready when you are
Tell us what you need moving, buying or building.
Same-day responses on haulage enquiries and detailed written quotes on containers and modular buildings — no obligation.